

Address
4501 River Oaks (9 Ac) Drive, Brownwood, TX
Price
$ 795,000
Property Attributes
- MLS#21334087
- TypeSingle Family
- Listing Status Active
- CountyBROWN
- CityBrownwood
- NeighborhoodRiver Oaks Add Sec 4
- Zip76801
- StyleColonial,French,Traditional
- Year Built1978
- Taxes$ 11404
- Price$ 795,000
- Bedrooms3
- Full Bathrooms2
- Half Bathrooms1
- Sqr Footage3327
- Lot Size9 Acres
Data Source:
North Texas Real Estate Info Systems (NTREIS)
Property Description
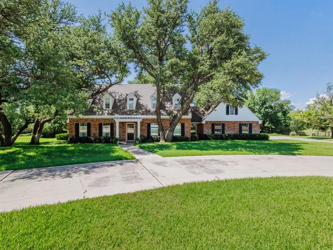
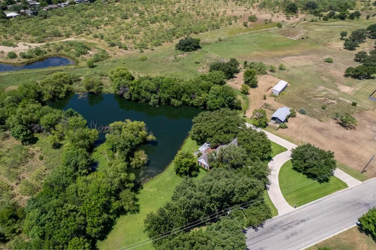
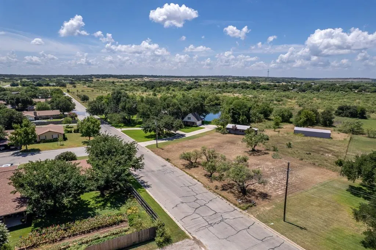
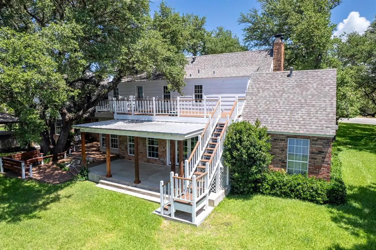
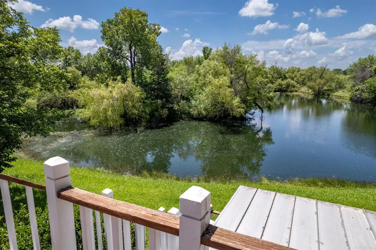
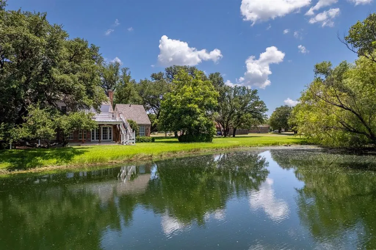
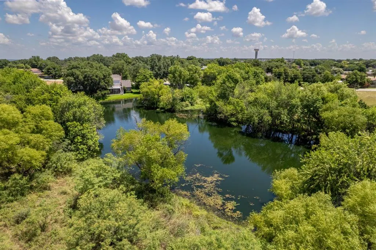
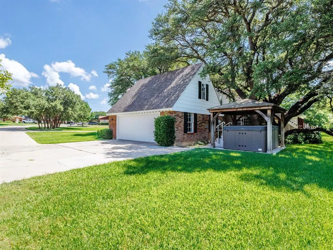
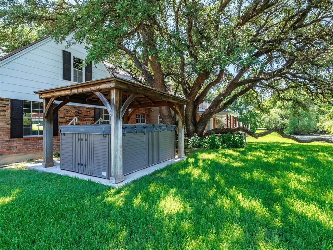
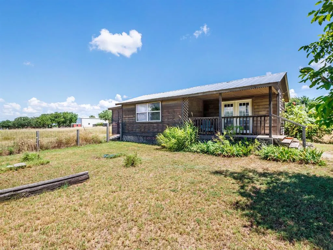
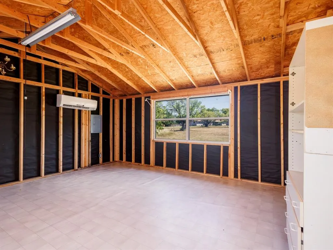
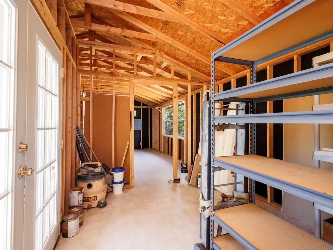
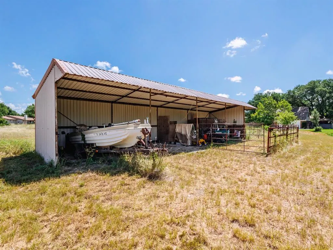
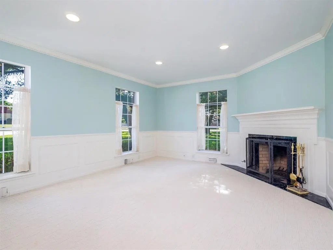
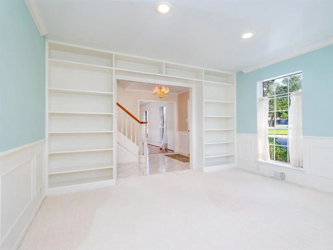
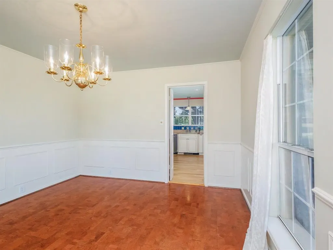
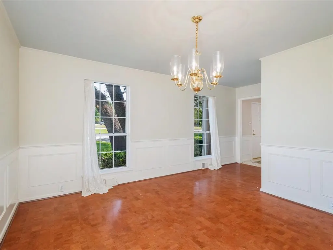
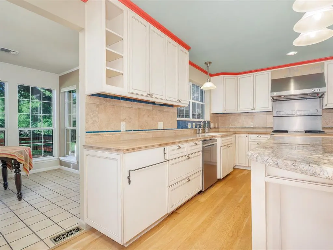
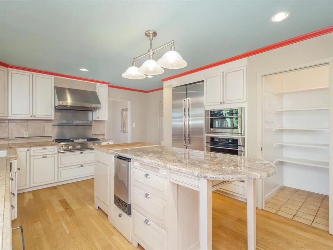
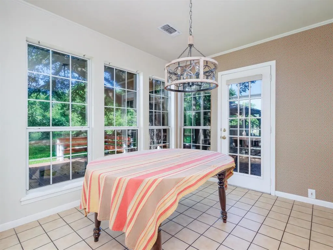
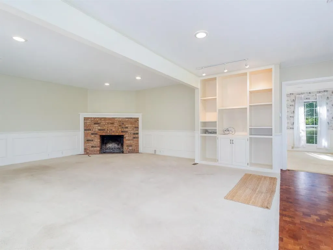
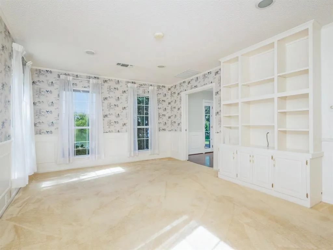
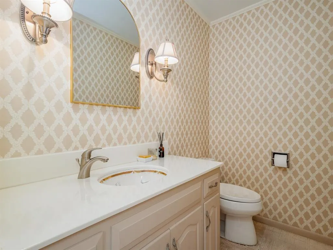
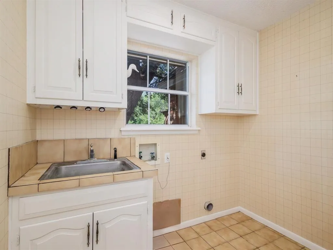
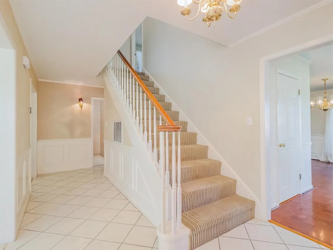
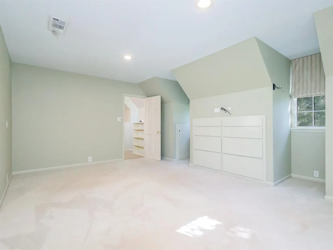
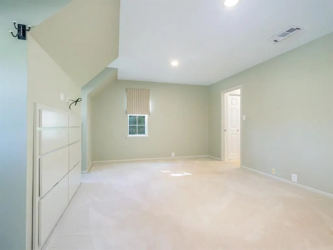
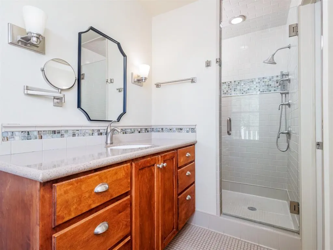
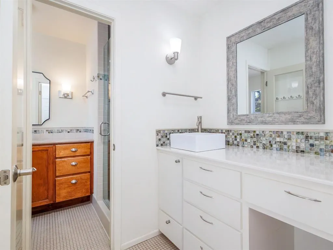
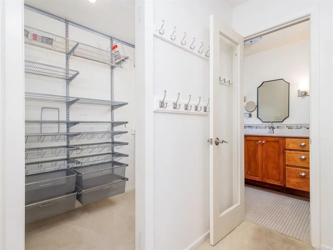
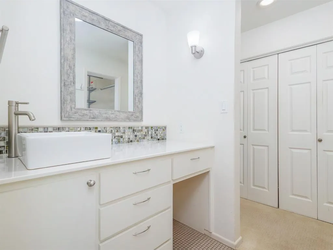
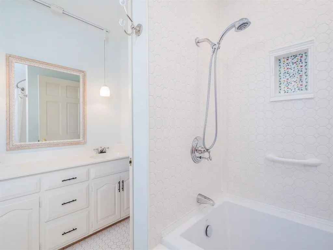
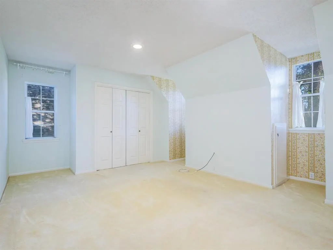
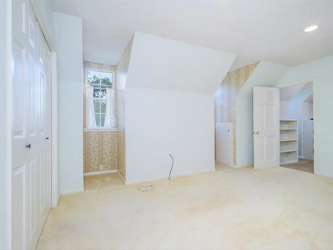
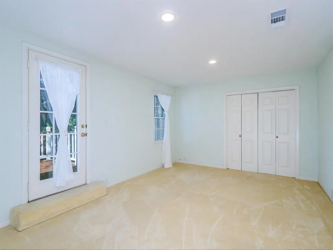
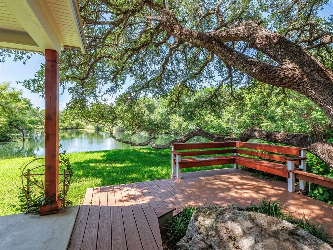
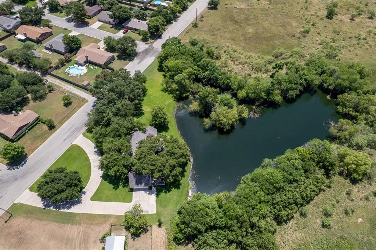
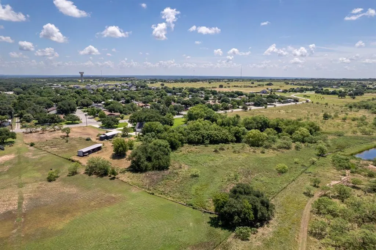
Nestled on 9 scenic acres within Brownwood city limits, this beautifully maintained red brick French Colonial-style home offers the perfect blend of privacy, charm, and convenience. Extensively remodeled in 2008 and meticulously maintained through 2026, the home features 3 bedrooms, office 2.5 baths, 2 dining areas, and an over sized 2-car garage, 2 ponds, a $20,000 Master Spa-swim spa and 2 room Cassata. The professional-grade kitchen is equipped with 2 ovens, a built-in double refrigerator, and separate ice maker plus built-in hutch. The upstairs bath includes a luxurious $5,000 French soaking tub. The two living areas both have gas fireplaces and are designed for both comfort and entertaining. Outdoor amenities include a covered patio with built-in seating beneath a majestic oak, a balcony overlooking your private approx. 1 acre pond, a swim spa-exercise tub, and a second pond complete with a fishing dock. Across the driveway, the 464-square-foot 2 room cassata features a covered porch and patio. Water is available, and with electricity connected, it can be finished into a guest house, home office, studio, or additional living space. The property also includes a lean-to style barn with stalls and additional livestock space. Most of the acreage is fenced with barbed-wire fencing, making it well suited for horses, livestock, or 4-H and FFA projects. Enjoy the peace and privacy of country living with the convenience of being just minutes from shopping, dining, schools, and medical facilities. This rare Brownwood property offers acreage, water features, livestock amenities, and timeless character—all within the city limits.
| Elementary School |
|---|
| Woodlandht Elementary School |
| Price History | |
|---|---|
| 7/17/2026 | Listed $825,000 |
| 9/9/2026 | 4$795,000 |
General Features
| Heating | Central,Fireplace(s),Natural Gas,Zoned |
|---|---|
| Cooling | Central Air,Electric,Zoned |
| Utilities | Asphalt,Cable Available,City Sewer,City Water,Curbs,Electricity Connected,Individual Gas Meter,Individual Water Meter |
| Possession | Closing/Funding |
| Roof | Composition |
| Appliances | Built-in Refrigerator,Commercial Grade Vent,Dishwasher,Gas Cooktop,Gas Oven,Ice Maker,Plumbed For Gas in Kitchen |
| current use | Grazing,Pasture,Single Family |
| Number of Garage Spaces | 2 |
| School District | Brownwood ISD |
| Year Built | 1978 |
| Architectural Style | Colonial,French,Traditional |
| Levels | Two |
| Unexempt Taxes | 11404 |
| Will Subdivide | Yes |
| Property Subtype | Single Family Residence |
| Subdivision Name | River Oaks Add Sec 4 |
| Possible Use | Cattle,Equine,Exotics,Grazing,Horses,Livestock,Pasture,Single Family |
| Transaction Type | For Sale |
| Occupant Type | Vacant |
| County | Brown |
| Property Type | Residential |
| Security Features | Fire Alarm |
| Construction Materials | Brick |
| Year Built Details | Preowned |
| Accessory Unit Type | Other |
| Accessory Unit Y/N | Yes |
| HOA Type | None |
| Number Of Barns | 1 |
| Full Baths | 2 |
| Status | Active |
| Directions | From Austin Avenue in Brownwood,head west on Indian Creek Drive. Continue on Indian Creek Drive until you reach River Oaks Drive,then turn left,south. Stay on River Oaks Drive for approximately 1 mil |
| City | Brownwood |
| Other Equipment | Livestock Equipment |
| Elementary School Name | Woodlandht |
| High School | Brownwood |
| Elementary School | Woodlandht |
| Virtual Tour URL Unbranded | https://www.propertypanorama.com/instaview/ntreis/21334087 |
| Standard Status | Active |
| Listing Terms | Cash,Conventional |
Interior Features
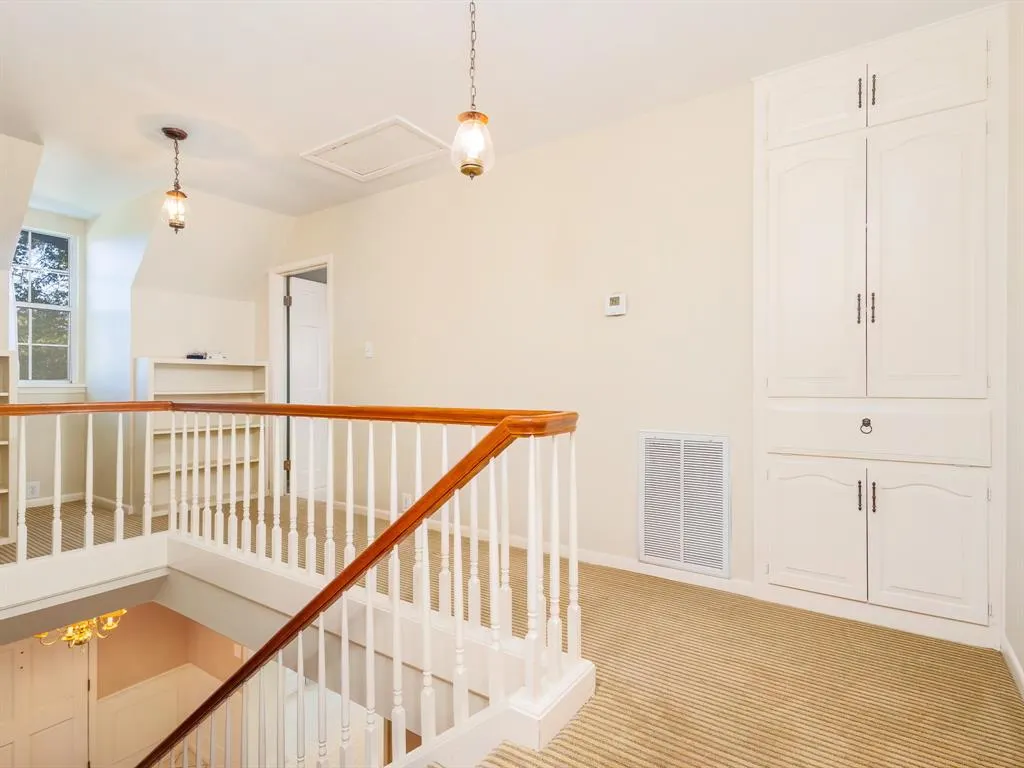
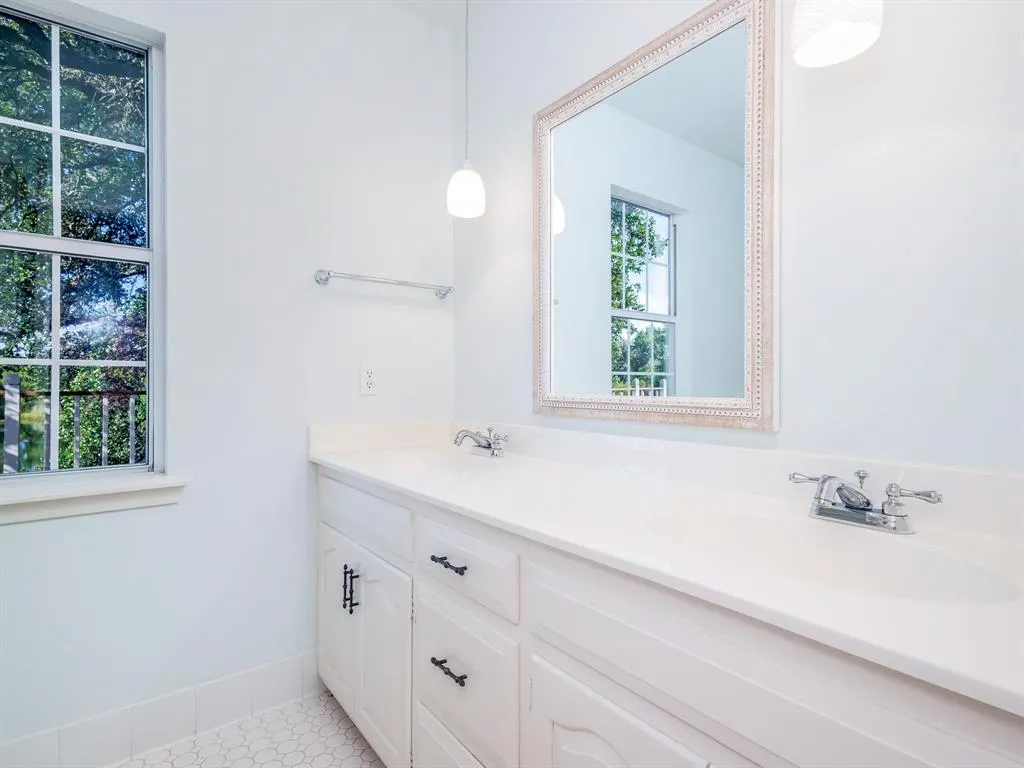
| Interior Features | Chandelier,Decorative Lighting,Double Vanity,Granite Counters,High Speed Internet Available,Kitchen Island,Multiple Staircases,Pantry,Walk-In Closet(s) |
|---|---|
| Flooring | Carpet,Ceramic Tile,Cork,Hardwood |
| Fireplace Features | Brick,Den,Gas Starter,Living Room,Wood Burning |
| Fireplaces Total | 2 |
| Dining Areas | 2 |
| Living Areas | 2 |
| Room Count | 13 |
| Half Baths | 1 |
| Lock Box Type | Blue iBox |
| Total Bedrooms | 3 |
| Total Baths | 3 |
Exterior Features
| Exterior Features | Balcony,Covered Deck,Covered Patio/Porch,Dock,Stable/Barn,Storage |
|---|---|
| Lot Features | Acreage,Cleared,Landscaped,Lrg. Backyard Grass,Many Trees,Oak,Park View,Sprinkler System,Tank/ Pond |
| Vegetation | Grassed,Partially Wooded |
| Fencing | Barbed Wire,Fenced,Wire |
| Soil Type | Unknown |
| Garage Length | 25 |
| Garage Width | 23 |
| Lot Size Source | Public Records |
| Parking Features | Circular Driveway,Concrete,Driveway,Garage,Garage Door Opener,Garage Double Door,Garage Faces Side,Inside Entrance,Kitchen Level,Oversized |
| Lot Size | 5 to < 10 Acres |
| Covered Spaces | 2 |
| Foundation | Slab |
| Pool Features | Above Ground,Cabana,Heated,Separate Spa/Hot Tub |
| Lot Size Area | 9.0000 |
| Lot Size Units | Acres |
| Structural Style | Single Detached |
| Garage Y/N | Yes |
| Lot Size Square Feet | 392040.0000 |
| Lot Size Acres | 9.0000 |
| Attached Garage Y/N | Yes |
Amenities
- Foreclosure
- Views
- Short Sale
- New Construction
- Adult 55+
- Lease To Own
- No HOA Fees
- Furnished
- Primary On Main
- Air Conditioning
- Seller Finance
- Green
- Fixer Upper
- Horse
- Golf
- Fireplace
- Deck
- Garage
- Basement
- Pool
Property vs Single Family Average in 76801
Price
Taxes
Year Built
Visits
 © 2026 North Texas Real Estate Information Systems, Inc. All rights reserved. Disclaimer: All information deemed reliable but not guaranteed and should be independently verified. All properties are subject to prior sale, change or withdrawal. Neither listing broker(s) nor The Brandi Smith Team shall be responsible for any typographical errors, misinformation, misprints and shall be held totally harmless. The database information herein is provided from and copyrighted by the North Texas Real
