

Address
6010 Fm 3326 S, Hawley, TX
Price
$ 650,000
Property Attributes
- MLS#21148859
- TypeSingle Family
- Listing Status Active Option Contract
- CountyJONES
- CityHawley
- NeighborhoodT&P Rr Co Land Sec 11
- Zip79525
- StyleSingle Family Residence
- Year Built2007
- Taxes$ 7772
- Price$ 650,000
- Bedrooms4
- Full Bathrooms3
- Half Bathrooms0
- Sqr Footage2509
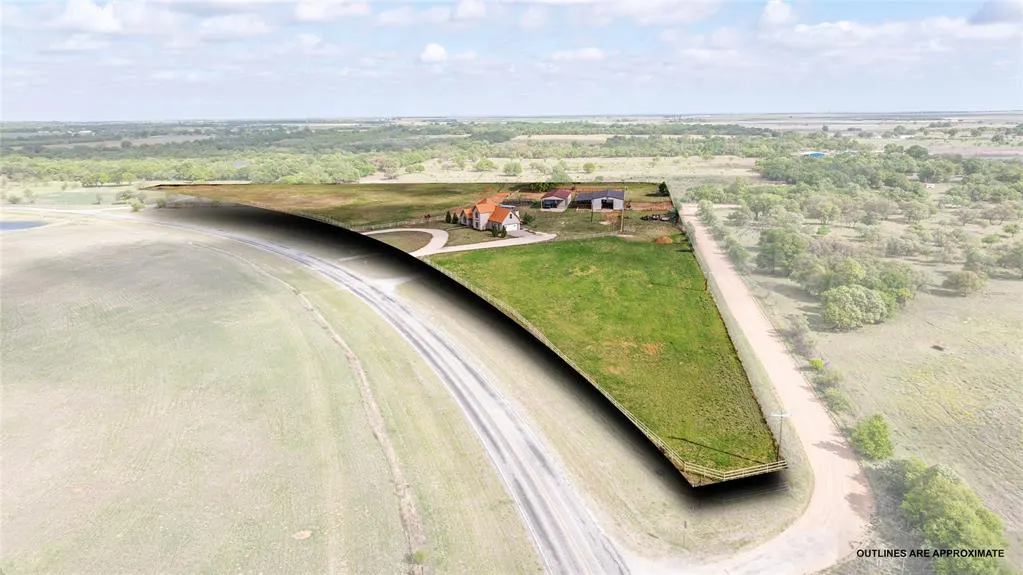
- Lot Size7.8 Acres
Data Source:
North Texas Real Estate Info Systems (NTREIS)
Property Description
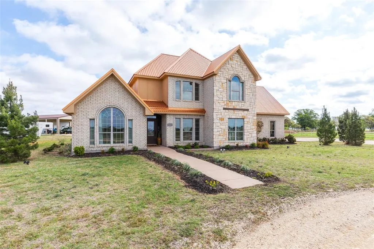
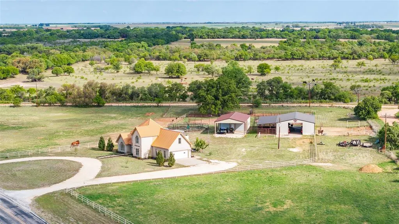
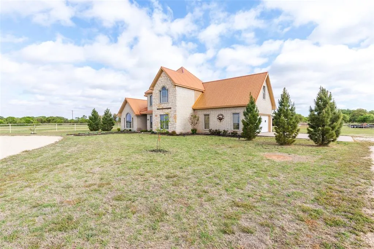
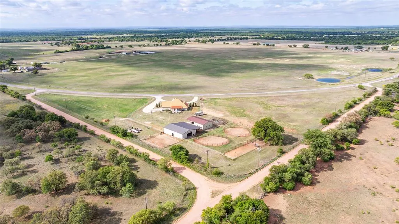
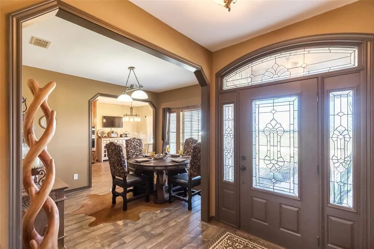
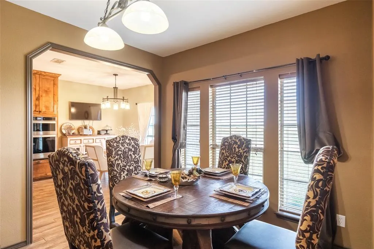
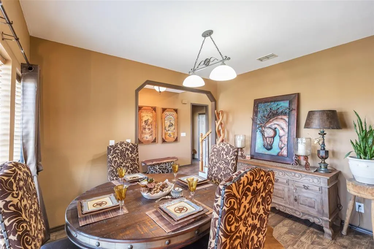
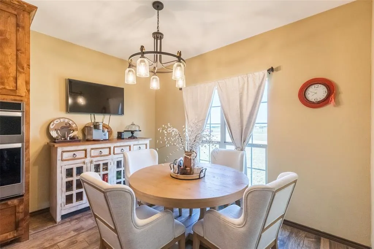
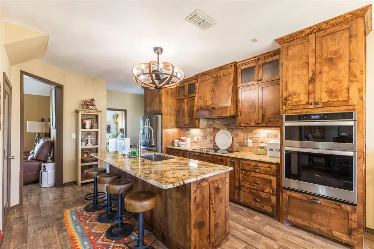
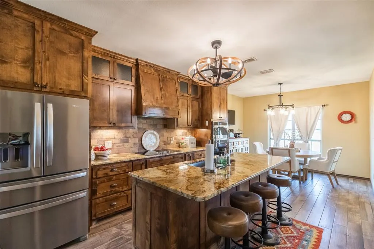
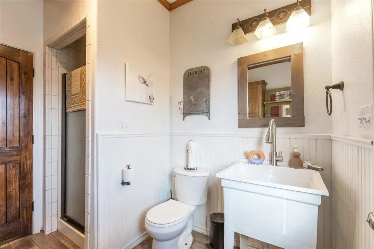
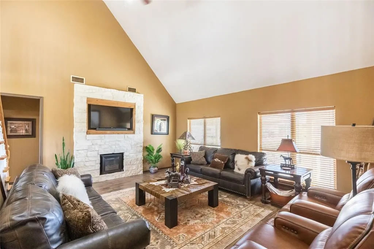
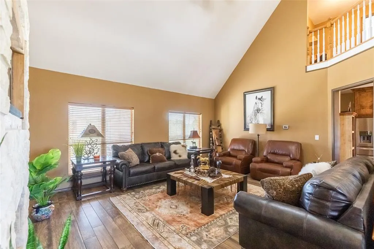
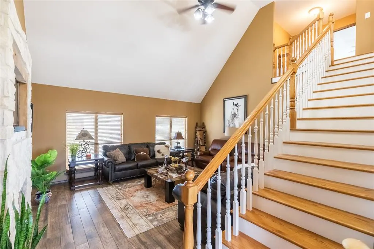
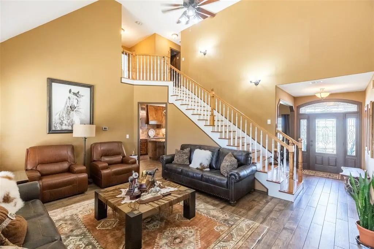
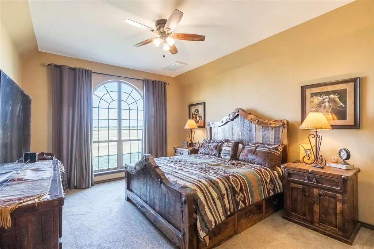
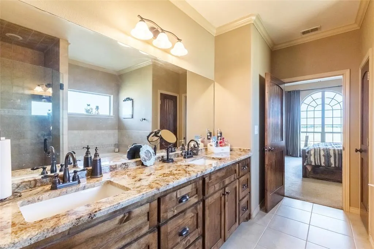
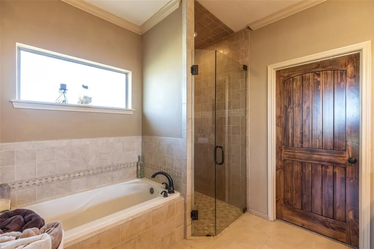
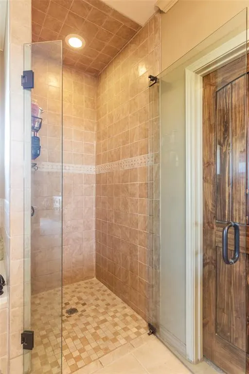
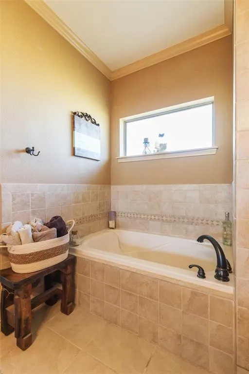
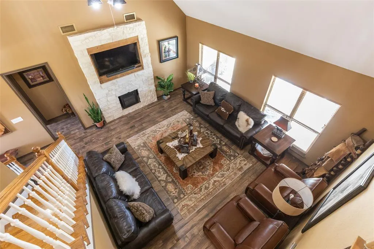
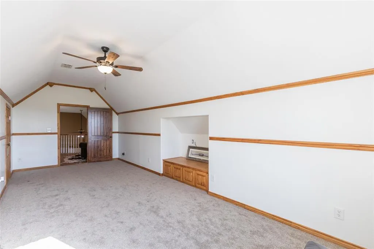
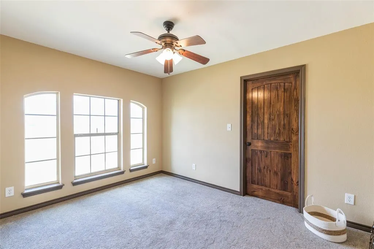
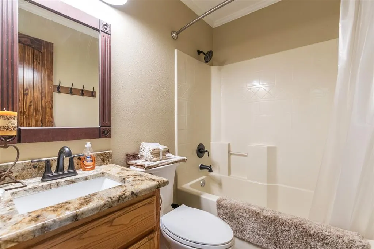
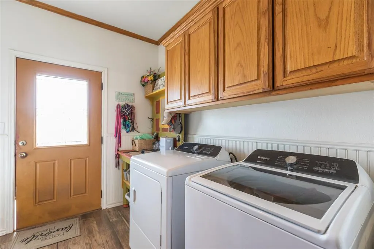
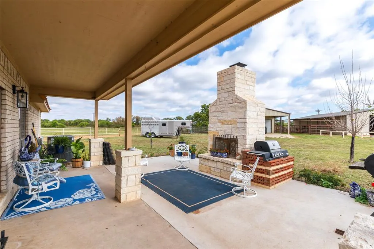
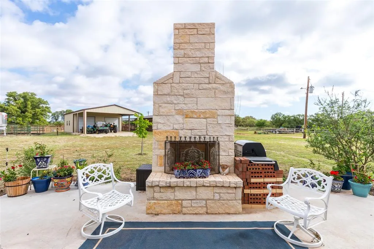
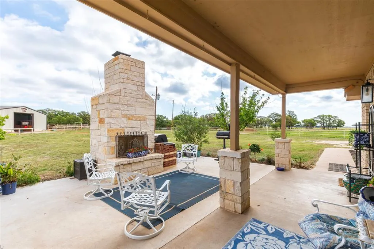
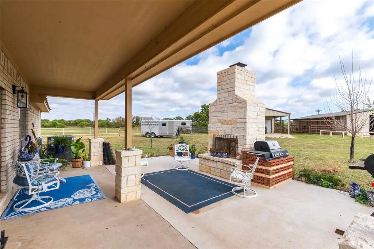
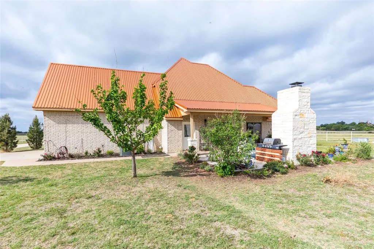
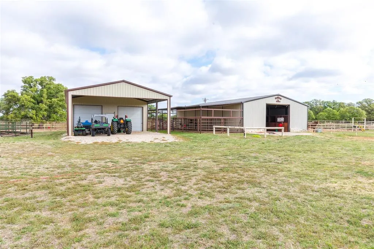
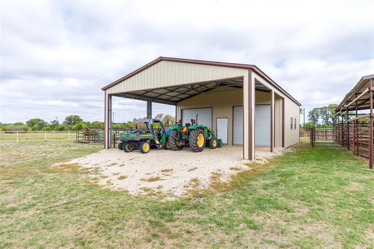
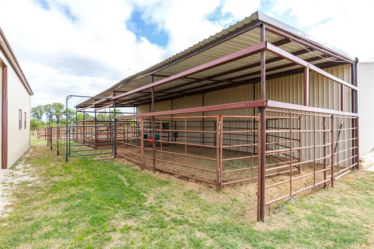
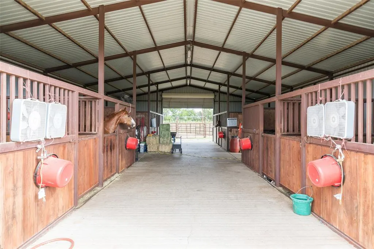
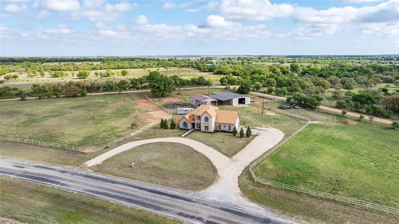
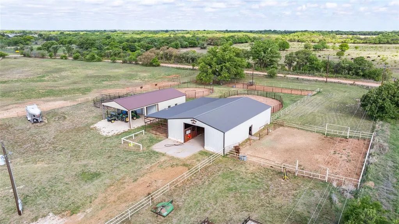
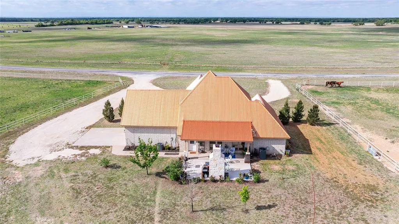
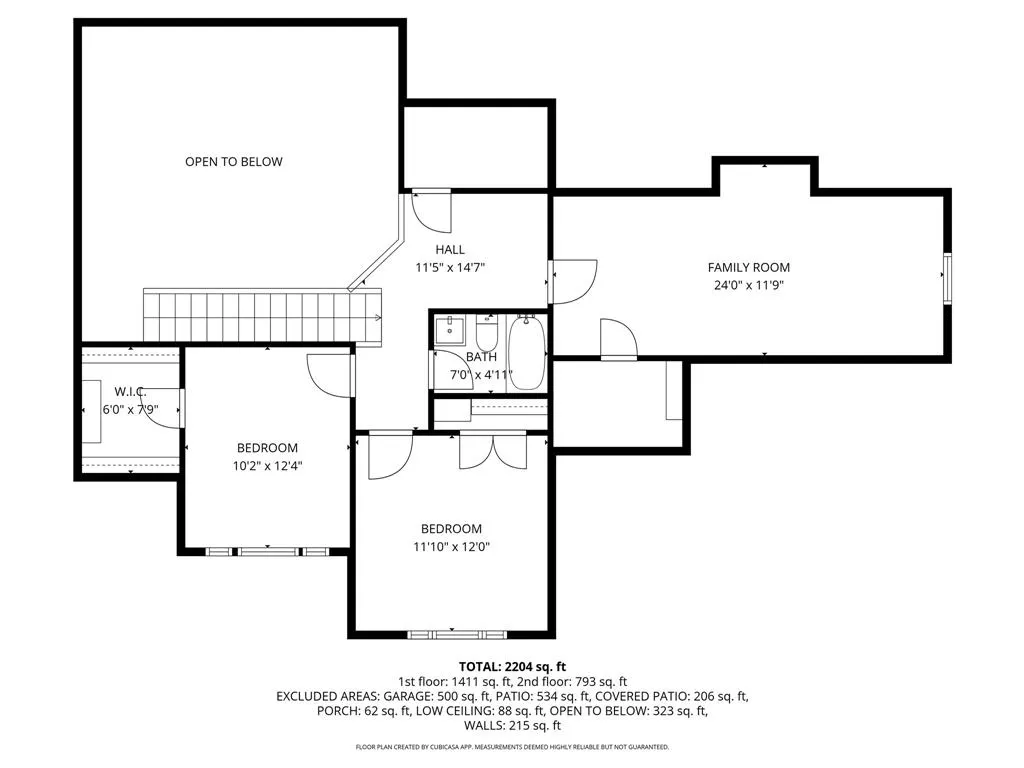
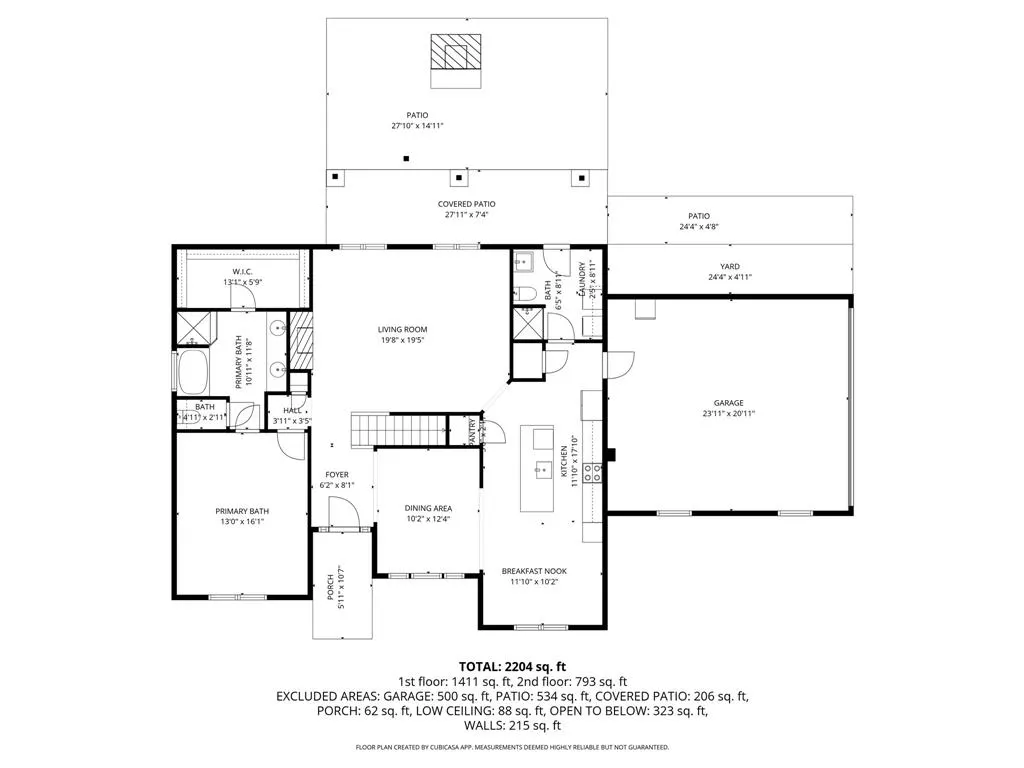
Welcome to your ideal horse property just outside Abilene where thoughtful design meets country comfort. This versatile ranch style retreat blends the best of residential living with equestrian functionality. The two story home offers 4 bedrooms, 3 bathrooms, and 2 dining areas. Inside, soaring cathedral ceilings and a fireplace create a cozy and open main living space. The kitchen includes high end appliances, a granite island, and casual dining with a nearby flexible space ideal as a formal dining room or home office. Upstairs, a spacious bonus room adapts easily to your lifestyle as a bedroom, game room, craft space, or media room. Upgrades provide comfort and peace of mind, including 2 Trane AC condensers and air handlers with UV systems, a whole house air purification system, carpet, paint, and waterproof vinyl flooring in key areas. A smartly designed mudroom triples as a utility and full bathroom for added convenience. Unwind on the back porch beside a standalone rock fireplace, perfect for evening gatherings under Texas skies. A Class 4 impact-resistant copper metal roof adds long-term durability. Outdoors, equestrians will appreciate the 1,800 sq ft barn with 8 custom stalls, roll-up doors, and a wide center alley allowing trailer pull through. A horse walker, 2 round pens, and sandy loam soil support serious training or casual riding. A coastal hay field produces up to 9 round bales per cut, and while the irrigation well is currently inactive, it offers potential with minimal effort. Additional features include a workshop with windows, dual roll-up doors, a walk-through entrance, and space to park two vehicles or a tractor. Whether you're seeking a turnkey equestrian facility or a peaceful country home, this property invites you to live, work, and ride all in one place.
| Elementary School |
|---|
| Hawley Elementary School |
| Price History | |
|---|---|
| 1/11/2026 | Listed $787,500 |
| 4/13/2026 | 12$695,000 |
| 7/8/2026 | 7$650,000 |
General Features
| Heating | Electric |
|---|---|
| Cooling | Ceiling Fan(s),Central Air,Electric,Multi Units |
| Utilities | City Water,Co-op Electric,Outside City Limits,Septic,Well |
| Possession | Closing/Funding |
| Roof | Metal |
| Appliances | Dishwasher,Disposal,Electric Oven,Electric Range,Ice Maker,Microwave |
| Easements | Utilities |
| Number of Garage Spaces | 2 |
| Restrictions | No Known Restriction(s) |
| School District | Hawley ISD |
| Year Built | 2007 |
| Levels | Two |
| Unexempt Taxes | 7772 |
| Will Subdivide | No |
| Property Subtype | Single Family Residence |
| Subdivision Name | T&P Rr Co Land Sec 11 |
| Transaction Type | For Sale |
| Occupant Type | Owner |
| Carport Spaces | 4 |
| County | Jones |
| Property Type | Residential |
| Security Features | Security Lights |
| Construction Materials | Brick,Rock/Stone |
| HOA Type | None |
| Special Notes | Aerial Photo,Survey Available |
| Full Baths | 3 |
| Status | Active Option Contract |
| Directions | Take 1-20 to Pine Street exit. Go north on 83 or 277 past Hawley to FM 3326 and go right. Go approximately 2.9 miles. House on the left. Can't miss it. It has a Copper roof. |
| City | Hawley |
| Other Equipment | Air Purifier,Livestock Equipment,Satellite Dish |
| Elementary School Name | Hawley |
| High School | Hawley |
| Elementary School | Hawley |
| Virtual Tour URL Unbranded | https://www.propertypanorama.com/instaview/ntreis/21148859 |
| Standard Status | Active Under Contract |
| Listing Terms | Cash,Conventional,FHA,VA Loan |
Interior Features
| Interior Features | Cathedral Ceiling(s),Eat-in Kitchen,Granite Counters,High Speed Internet Available,Kitchen Island,Pantry,Walk-In Closet(s) |
|---|---|
| Flooring | Carpet,Tile |
| Fireplace Features | Brick,Electric,Other |
| Fireplaces Total | 1 |
| Dining Areas | 2 |
| Living Areas | 1 |
| Room Count | 4 |
| Lock Box Type | Supra |
| Total Bedrooms | 4 |
| Total Baths | 3 |
| Window Features | Window Coverings |
| Laundry Features | Utility Room,Full Size W/D Area |
Exterior Features
| Exterior Features | Covered Patio/Porch,RV/Boat Parking,Stable/Barn,Other |
|---|---|
| Lot Features | Acreage,Lrg. Backyard Grass |
| Vegetation | Grassed |
| Soil Type | Sandy Loam |
| Garage Length | 24 |
| Garage Width | 21 |
| Other Structures | Barn(s),Stable(s),Workshop |
| Lot Size Source | Appraiser |
| Parking Features | Additional Parking,Garage,Garage Door Opener,Garage Faces Side,Kitchen Level,Off Street |
| Lot Size | 5 to < 10 Acres |
| Covered Spaces | 2 |
| Foundation | Slab |
| Lot Size Area | 7.8000 |
| Lot Size Units | Acres |
| Structural Style | Single Detached |
| Garage Y/N | Yes |
| Lot Size Square Feet | 339768.0000 |
| Lot Size Acres | 7.8000 |
| Patio And Porch Features | Covered |
| Attached Garage Y/N | Yes |
Amenities
- Foreclosure
- Views
- Short Sale
- New Construction
- Adult 55+
- Lease To Own
- No HOA Fees
- Furnished
- Primary On Main
- Air Conditioning
- Seller Finance
- Green
- Fixer Upper
- Horse
- Golf
- Fireplace
- Deck
- Garage
- Basement
- Pool
Property vs Single Family Average in 79525
Price
Taxes
Year Built
Visits
 © 2026 North Texas Real Estate Information Systems, Inc. All rights reserved. Disclaimer: All information deemed reliable but not guaranteed and should be independently verified. All properties are subject to prior sale, change or withdrawal. Neither listing broker(s) nor The Brandi Smith Team shall be responsible for any typographical errors, misinformation, misprints and shall be held totally harmless. The database information herein is provided from and copyrighted by the North Texas Real
